
Price Reduction
Address
2025 Cheyenne Ave, Loveland, CO
Price
$ 407,900
Property Attributes
- MLS#1069862
- TypeSingle Family
- Listing Status Active
- CountyLARIMER
- CityLoveland
- AreaLoveland-Berthoud
- NeighborhoodAllendale PUD
- Zip80538
- StyleSingle Family Residence
- Year Built1986
- Taxes$ 2172
- Price$ 407,900
- Bedrooms3
- Full Bathrooms2
- Half Bathrooms0
- Sqr Footage1396
- Lot Size0.1 Acres
Data Source:
Information and Real Estate Services (IRES)
Property Description
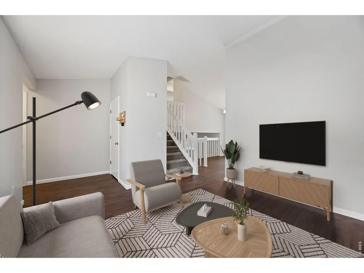
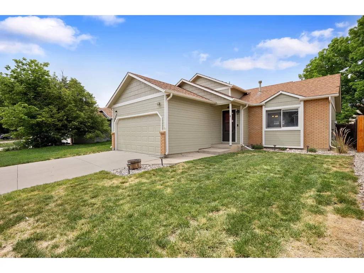
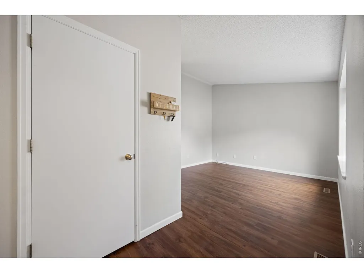
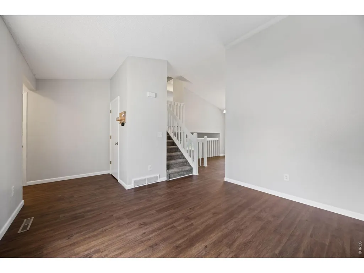
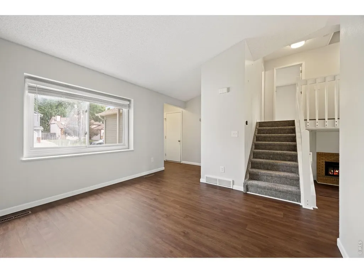
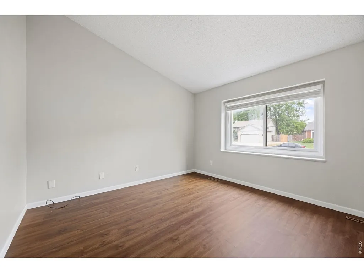
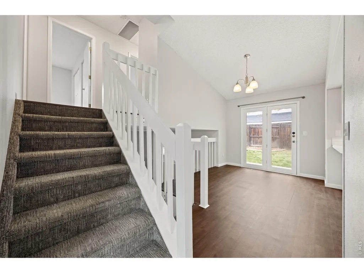
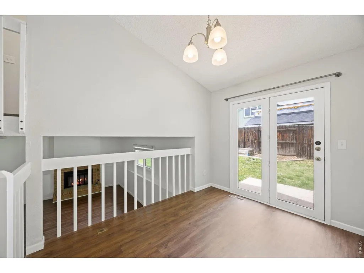
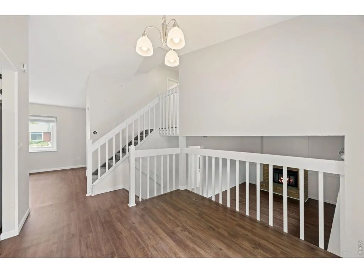
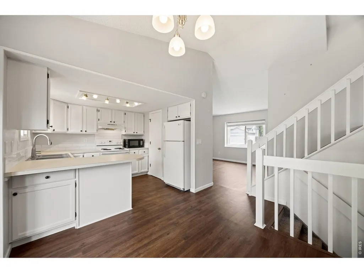
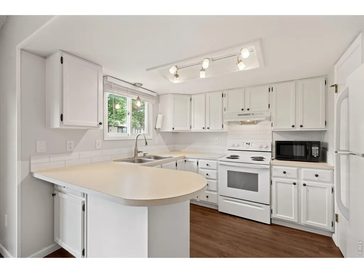
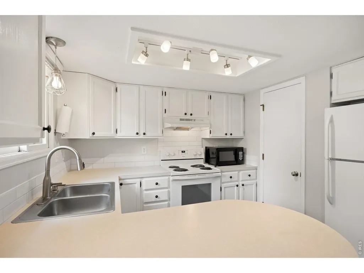
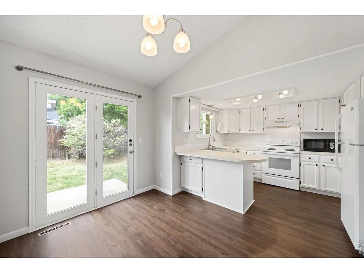
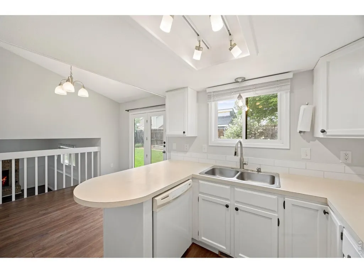
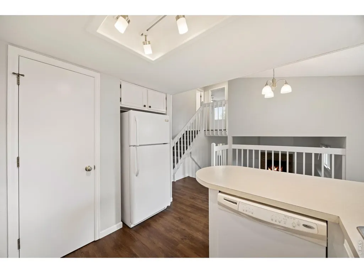
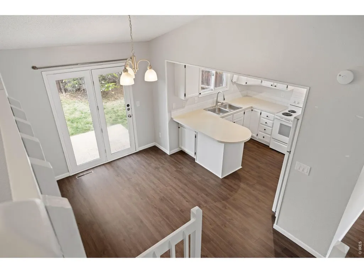
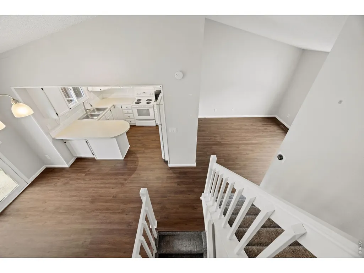
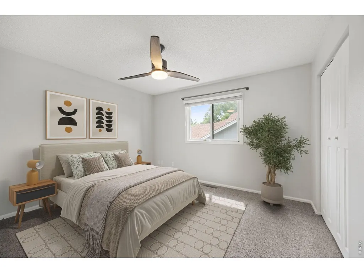
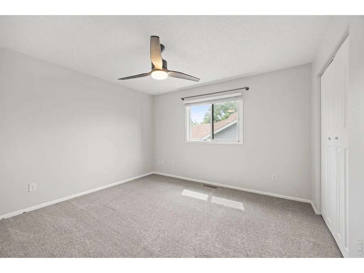
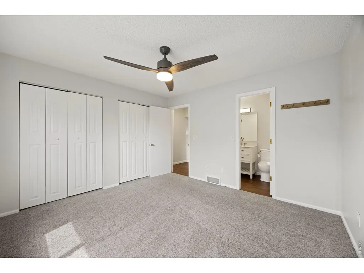
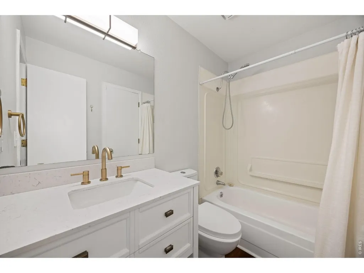
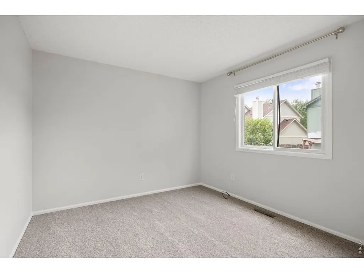
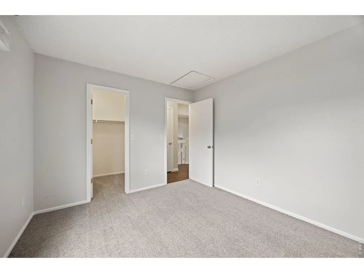
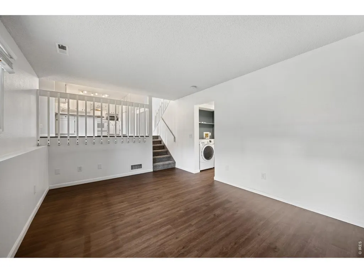
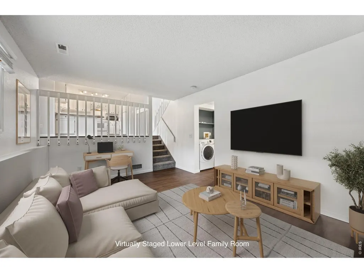
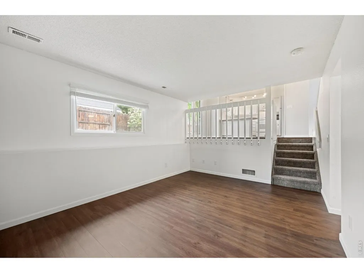
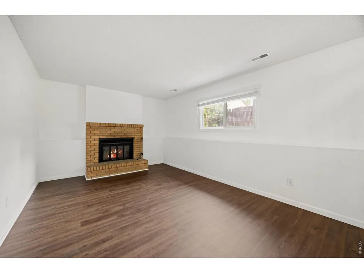
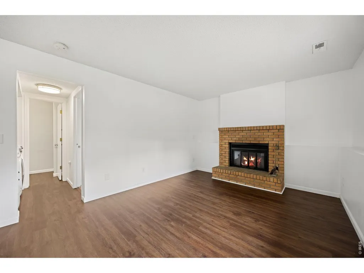
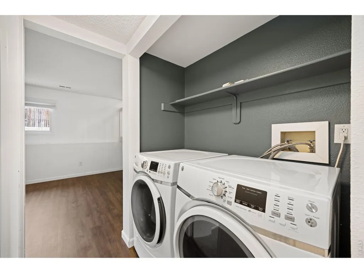
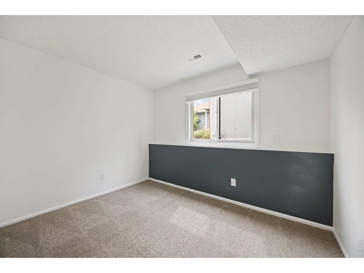
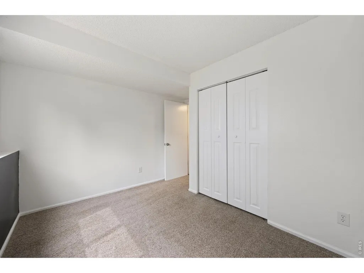
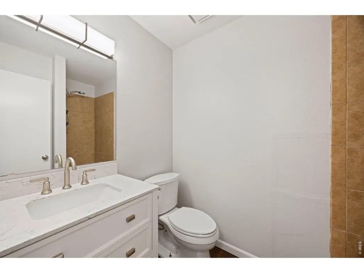
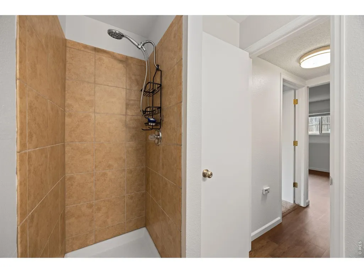
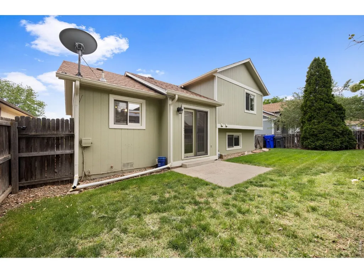
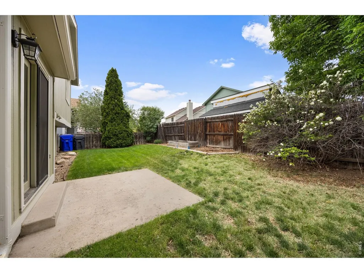
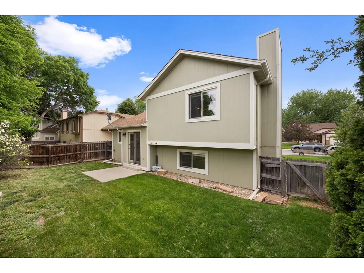
Tired of looking at townhouses with no yards, high HOA fees, and Metro taxes? This quaint home in central Loveland is perfect, whether it used as an owner-occupied home, a long-term rental, or a short-term rental. Two beds and a full bath are on the upper level, and the third bedroom with a 3/4 bath and laundry is on the lower level. A perk of the tri-level design is having both a living room on the main floor, and a family room with wood burning fireplace, on the lower level. Tasteful updates have already been done. This home is move in ready for the holidays! **Home is being sold "AS IS" due to the seller's schedule, and their inability to coordinate any possible inspection repairs.**
| Elementary School | Middle School | High School |
|---|---|---|
| Peakview Academy at Conrad Ball Elementary School | Peakview Academy at Conrad Ball Middle School | Mountain View High School |
| Price History | |
|---|---|
| 10/2/2026 | Listed $415,000 |
| 10/21/2026 | 2$407,900 |
General Features
| Living Area | 1396 |
|---|---|
| Sewer | Public Sewer |
| Heating | Forced Air |
| Cooling | Ceiling Fan(s),Attic Fan,Whole House Fan |
| Utilities | Natural Gas Available,Electricity Available,Wood/Coal,Cable Available,Satellite Avail,High Speed Avail,Underground Utilities |
| Roof | Composition |
| Appliances | Electric Range,Dishwasher,Refrigerator,Washer,Dryer,Microwave,Fire Alarm |
| Zoning | R1-UD |
| HOA Fee | 250 |
| Garage Spaces | 2 |
| Association Fee Includes | Common Amenities,Management |
| Patio/Porch Features | Patio |
| Construction Materials | Frame,Brick,Wood Siding,Painted/Stained |
| Exclusions | Seller's personal property and any staging items. |
| Year Built | 1986 |
| Electric | City of Loveland |
| Levels | Tri-Level |
| Property Subtype | Single Family Residence |
| Tax Year | 2025 |
| Parcel Number | R1167014 |
| Community Features | Park |
| Accessibility | Near Bus |
| Assoc Fee Paid Per | Annually |
| County | Larimer |
| New Construction | No |
| Property Type | Residential |
| HOA | Yes |
| Energy Efficient | Southern Exposure |
| Subdivision Name | Allendale PUD |
| Possible Use | Single Family |
| Full Baths | 1 |
| Status | Active |
| Directions | From HWY 34 and Denver Ave,go N on Denver Ave,left on Westbourne Dr.,left on Cheyenne Ave. 2025 Cheyenne Ave is the 5th one on the right/North. |
| High School | Mountain View |
| City | Loveland |
| Disclosures | Seller's Property Disclosure |
| Association Name | Kellison Corp/Allendale |
| High School District | Thompson R2-J |
| MLS Area | Loveland/Berthoud |
| Elementary School | Peakview Academy at Conrad Ball |
| Property Attached Y/N | No |
| Tax Annual Amount | 2172 |
| Middle/Junior High School | Peakview Academy at Conrad Ball |
| Standard Status | Active |
| Expected Active Date | 2026-10-02 |
| AttributionContact | 9702906394 |
Interior Features
| Interior Amenities | Separate Dining Room,Cathedral Ceiling(s),Pantry,Wood Windows,Walk-In Closet(s) |
|---|---|
| Basement | None,Crawl Space |
| Fireplace Features | Family Room,One |
| Window Features | Window Coverings |
| Above Grade Finished Area | 1396 |
| 3/4 Baths | 1 |
| Total Bedrooms | 3 |
| LivingAreaSource | Assessor |
| Total Baths | 2 |
Exterior Features
| Exterior Amenities | Sprinkler System |
|---|---|
| Fencing | Fenced,Wood |
| Parking Features | Garage Door Opener,Attached |
| Lot Features | House Faces South,City Limits,Paved,Curbs,Gutters,Sidewalks,Street Light,Mineral Rights Excluded |
| Water Source | Public |
| Lot Size Area | 4243 |
| Lot Size Acres | 0.1 |
| Road Surface Type | Asphalt |
| Waterfront Y/N | No |
| Road Frontage Type | City Street |
| Other Equipment | Satellite Dish,Fireplace Tools Included |
| Irrigation Water Rights Y/N | No |
Amenities
- Foreclosure
- Views
- Short Sale
- New Construction
- Adult 55+
- Lease To Own
- No HOA Fees
- Furnished
- Primary On Main
- Air Conditioning
- Seller Finance
- Green
- Fixer Upper
- Horse
- Golf
- Fireplace
- Deck
- Garage
- Basement
- Pool
Property vs Single Family Average in 80538
Price
Taxes
Year Built
Visits
 Information deemed reliable but not guaranteed by the MLS. © 2026 Information and Real Estate Services, LLC.
Information source: Information and Real Estate Services, LLC. Provided for limited non-commercial use only under IRES Rules. © Copyright IRES.
The information being provided is for the consumers personal, non-commercial use and may not be used for any purpose other than to identify prospective properties consumer may be interested in purchasing.
The IRES, LLC Data on this
 The real estate listing information and related content displayed on this site is provided exclusively for consumers’ personal, non-commercial use and may not be used for any purpose other than to identify prospective properties consumers may be interested in purchasing. This information and related content is deemed reliable but is not guaranteed accurate by elevateMLS.
 Pueblo Association of REALTORS®, Inc. All information deemed reliable but not guaranteed. All properties are subject to prior sale, change or withdrawal. Neither listing broker(s) or information provider(s) shall be responsible for any typographical errors, misinformation, misprints and shall be held totally harmless. Listing(s) information is provided for consumer's personal, non-commercial use and may not be used for any purpose other than to identify prospective properties consumers may be
